

Built To Withstand: How Passive Houses Are Reshaping Design Choices
On the Western Slope, building a home isn’t just about the structure: it’s about the land it sits on. But our climate is changing that landscape. Longer dry seasons, more volatile weather and the ever-present threat of wildfires are forcing a recalibration. The question isn’t just how will this home look, but how will it hold up?
These days, building a sustainable or beautifully designed home isn’t enough. “As an architect, you’re not doing good design if you’re not creating an energy-efficient home. That’s just baked in,” explains Molly Wheelock, principal at Studio MW in Paonia. “Now, we’re seeing more of a healthy house.”
At the highest level of a healthy home is a Passive House design.
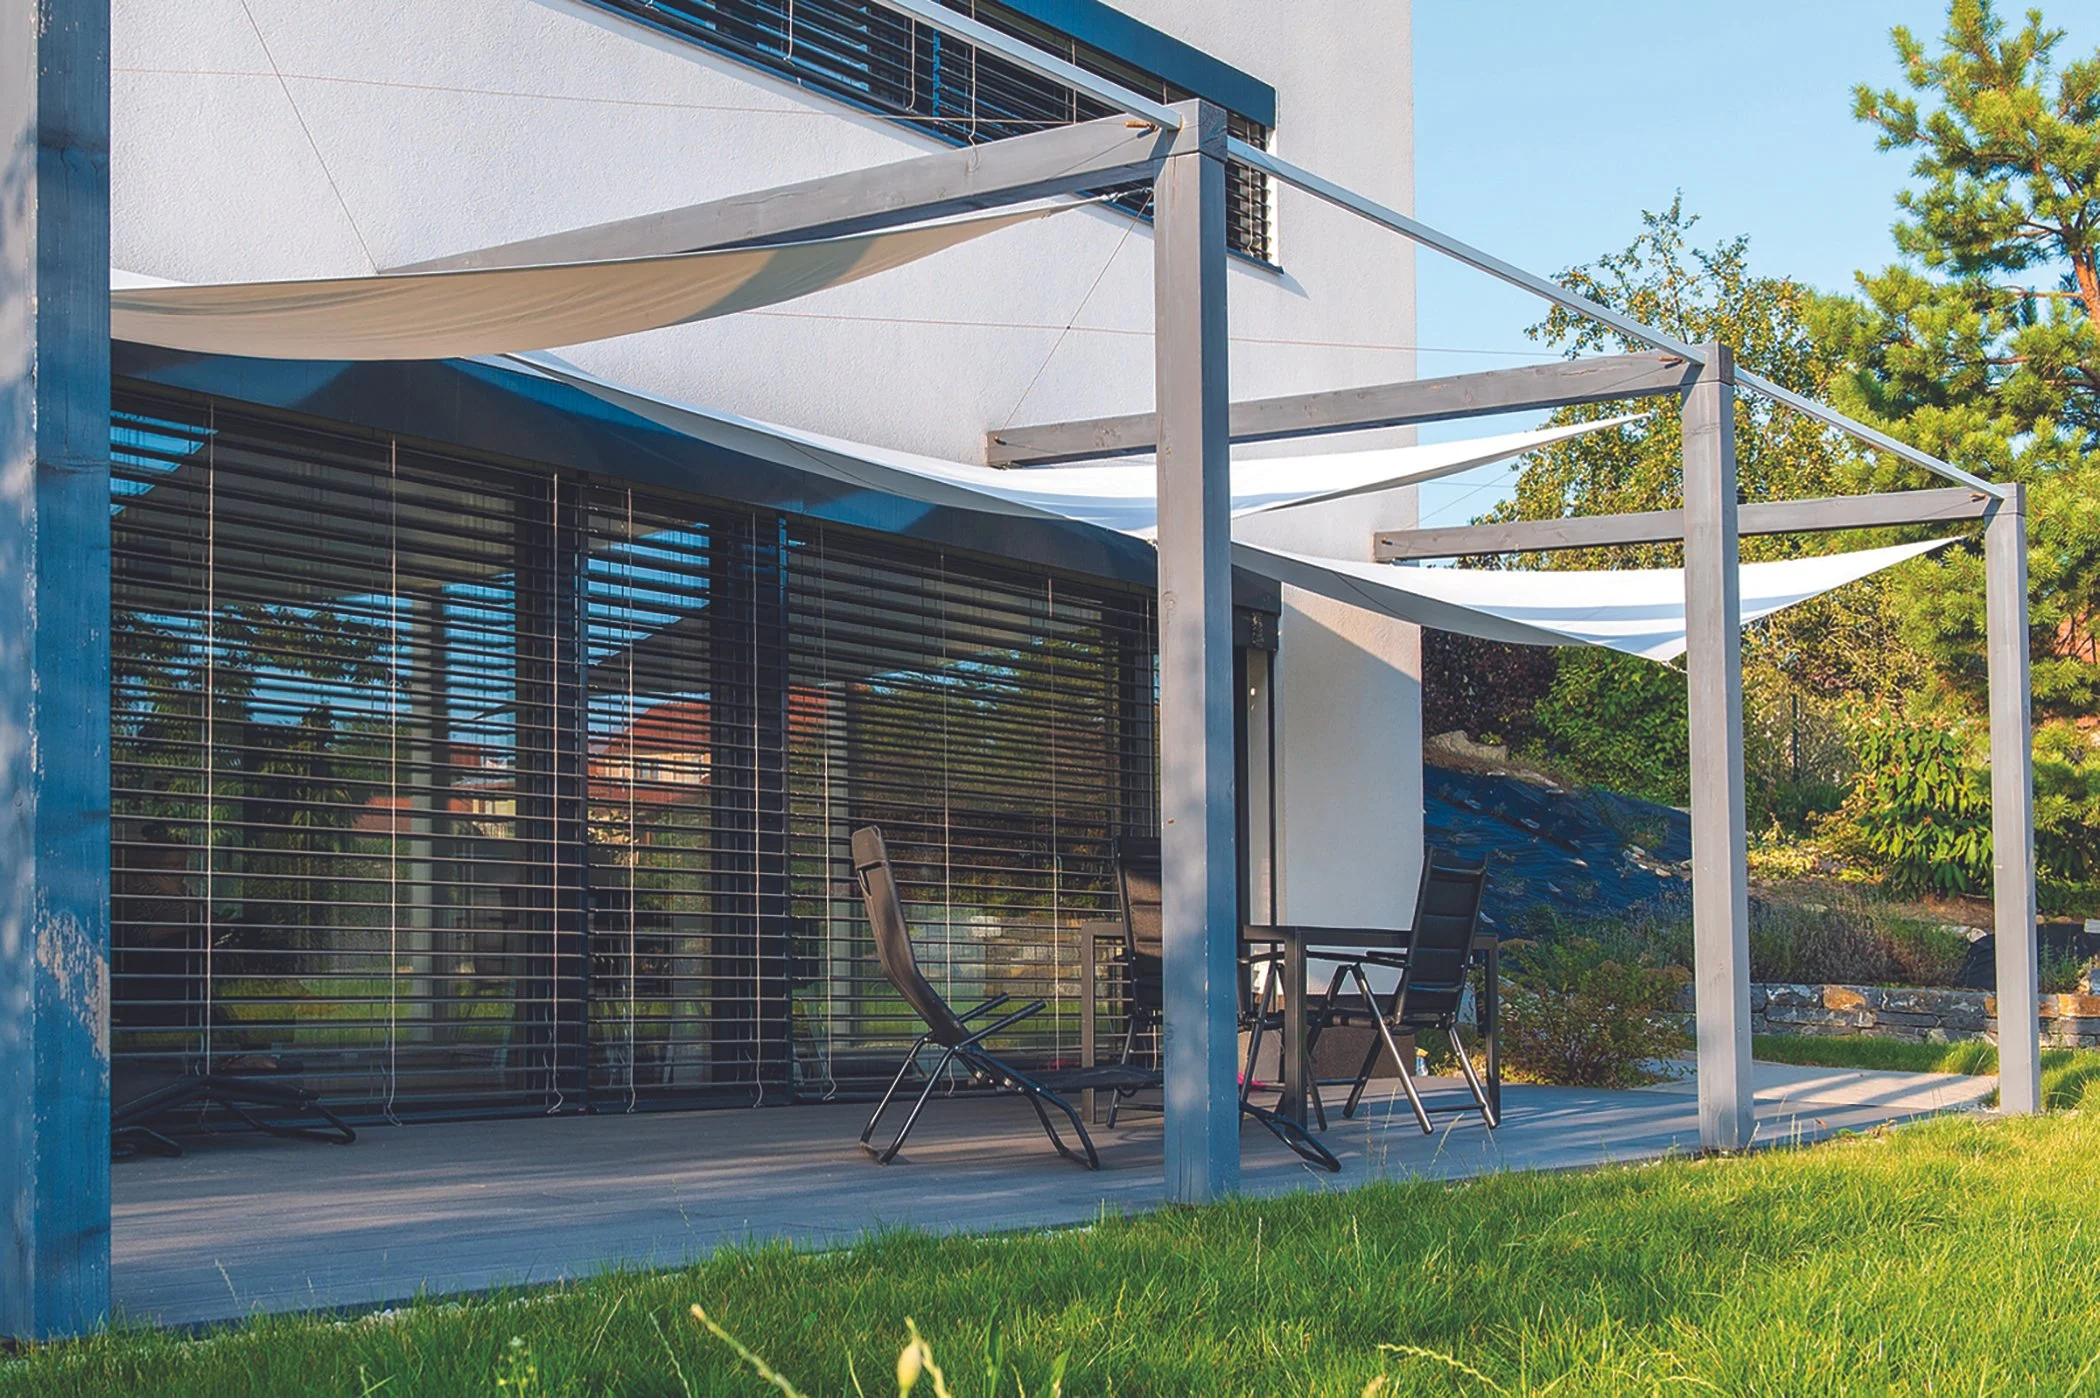
BEYOND BEAUTIFUL: THE RISE OF A HEALTHY HOME
A healthy home does more than shelter its occupants — it protects them.
At the core of Passive House design is a tightly sealed building envelope that keeps out pollutants, moisture and smoke. But unlike older airtight homes that felt stuffy, these designs incorporate controlled ventilation systems that continuously filter and refresh indoor air.
The result? A home that feels consistent, comfortable and clean while using significantly less energy.
Passive House design takes it a step further. What started as a rigorous energy-efficient standard in Germany has evolved into a global benchmark for performance, health and resilience.
And on the Western Slope, it’s catching on for another reason: peace of mind. Passive House design is not just energy-efficient; it’s more fire-resistant.
THE SCIENCE OF SMARTER BUILDING
“There are five principles of Passive House design,” explains Parker Moessner of Emu Passive, a certified Passive House training company for builders and architects.
It starts with a super-insulated, continuous building envelope that minimizes heat loss. Every aspect of the home is designed to eliminate weak points, especially around windows and doors — the most vulnerable areas. High-performance options like triple-pane windows dramatically improve insulation and maintain structural integrity under extreme conditions, including intense heat from wildfires.
Extreme air sealing creates a controlled environment that reduces energy while maintaining exceptionally high air quality. Drafts are eliminated and replaced by mechanical ventilation systems such as an energy recovery ventilator (ERV) and a heat recovery ventilator (HRV). Together, these systems constantly exchange stale indoor air for fresh air. By using outgoing warm air to temper incoming air, Passive House design requires little to no additional heat.
These systems are a smarter way to allow your home to breathe.
A BREATH OF FRESH AIR
If there’s one feature that resonates most in the West right now, it’s air quality.
“As fires become more common and there are more poor-quality air events, your Passive House becomes a fresh air sanctuary,” says Moessner. “People are drawn to Passive House design for its energy efficiency, but there are numerous other benefits.” The real value: resilience and occupant health.
With tightly sealed construction and filtered ventilation, Passive Homes can significantly reduce the amount of smoke and airborne pollutants from entering the interior. Even during poor air quality events, indoor air remains clean.
After the devastating Marshall Fire that swept through Louisville, Colorado in 2022, a Passive House retrofit proved remarkably resilient. Inside, the home sustained almost no ash or smoke damage, even as surrounding homes were severely damaged.
It’s not just about direct threats. Wildfire smoke can travel hundreds of miles, affecting indoor environments even when they’re far from the flames. Passive House design helps mitigate that risk — protecting both the home and the people inside it. By keeping contaminated air out, these homes can avoid the costly and invasive cleanup that follows smoke exposure.
Energy efficiency, it turns out, is also your best line of fire defense.
BUILT TO BEND, NOT BREAK
Resilience is at the core of Passive House design. “Resilience is a bit contradictory,” explains Wheelock. “A resilient home should be strong enough to last for generations, but also be flexible and adaptable, almost like water.”
Passive House design embraces that duality. Built with high-performance materials and fewer structural vulnerabilities, these homes are more durable. Their airtight construction limits moisture intrusion, reducing the risk of mold. Their energy efficiency allows them to maintain livable temperatures longer during power outages.
When it comes to wildfire risk, these high-performance details matter. The tightly sealed envelope reduces the chance of embers infiltrating the home, one of the most common ways houses ignite.
In short, these homes aren’t just efficient — they’re built to endure.
A SMARTER WAY TO BUILD IN THE WEST
The idea of a home on the Western Slope is evolving. Beauty still matters, but it’s no longer the main headline. Performance, health and resilience are becoming the true mark of thoughtful design.
Passive House design represents a broader shift in thinking. Homes are not just static structures; they’re dynamic systems.
In a landscape defined by extremes, the homes that last won’t be the biggest or boldest — they’ll be the ones designed to withstand, built from the inside out for whatever comes next.
Originally published in the summer 2026 issue of Spoke+Blossom.